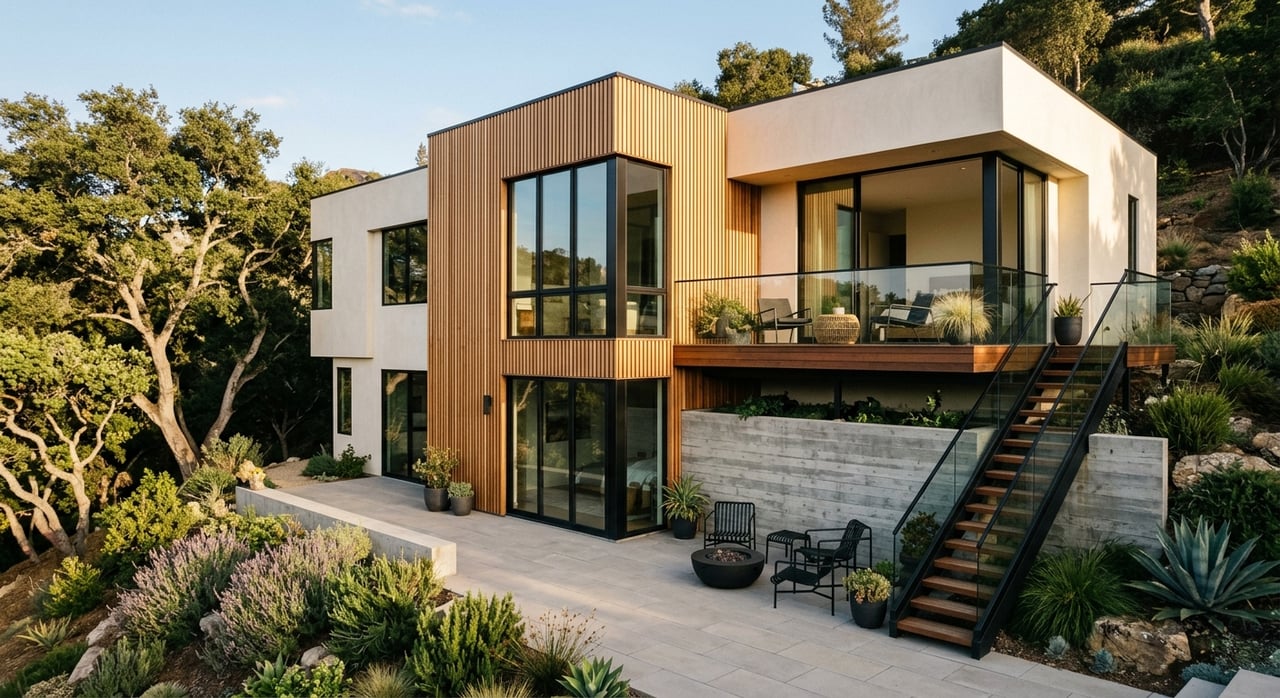
If you are drawn to Claremont Hills, chances are it is not for cookie-cutter homes. This pocket of the Oakland hills stands out for houses shaped by steep terrain, big outlooks, and the realities of hillside living. If you are buying, selling, or planning updates, understanding how architecture, design, and practical improvements work together here can help you make smarter decisions. Let’s dive in.
Why Claremont Hills Homes Feel Different
Claremont Hills sits within Oakland’s North Hills area, above Highway 13 between Berkeley and Redwood Road. In this setting, homes are often influenced as much by slope, sun, and views as by any one design trend.
That matters because hillside properties rarely follow flat-lot rules. Floor plans, window placement, decks, patios, and even landscaping often respond directly to the land. In Claremont Hills, that creates homes that can feel more custom, more design-driven, and more connected to the outdoors.
Oakland also identifies much of the hills as being in High or Very High Fire Hazard Severity Zones. Annual wildfire inspections in the wildland-urban interface focus on steep terrain, wind exposure, and limited emergency access, so buyers and owners often pay close attention to resilience along with style.
Common Claremont Hills Architecture
Soft-modern and custom hillside design
One of the clearest architectural themes in Claremont Hills is custom hillside contemporary, often with a soft-modern feel. Local home coverage highlights features like curved rooflines, large windows, formal dining rooms, chef’s kitchens, and multiple patios or portals that connect indoor and outdoor living.
This style works well in the hills because it can frame views and bring in natural light without fighting the lot. Instead of forcing a standard suburban layout, these homes often feel designed around the site itself.
Mid-century influences nearby
You also see strong mid-century influence in the surrounding Oakland and Berkeley hills. These homes are often described with beamed ceilings, walls of glass, wraparound decks, and layouts that make the most of light and outlooks.
For buyers, that means Claremont Hills can offer a mix of design languages with a shared hillside logic. Even when the exterior style changes, the priorities often stay the same: openness, light, and a strong connection to the setting.
Great rooms and indoor-outdoor flow
Another recurring design pattern is the great-room layout. Nearby hills examples point to kitchen, dining, and family spaces that flow together, often anchored by large windows or floor-to-ceiling glass.
That open layout tends to match how many buyers live today. It supports entertaining, everyday flexibility, and a stronger visual link between interior rooms and the landscape outside.
Design Features Buyers Notice
Light and views first
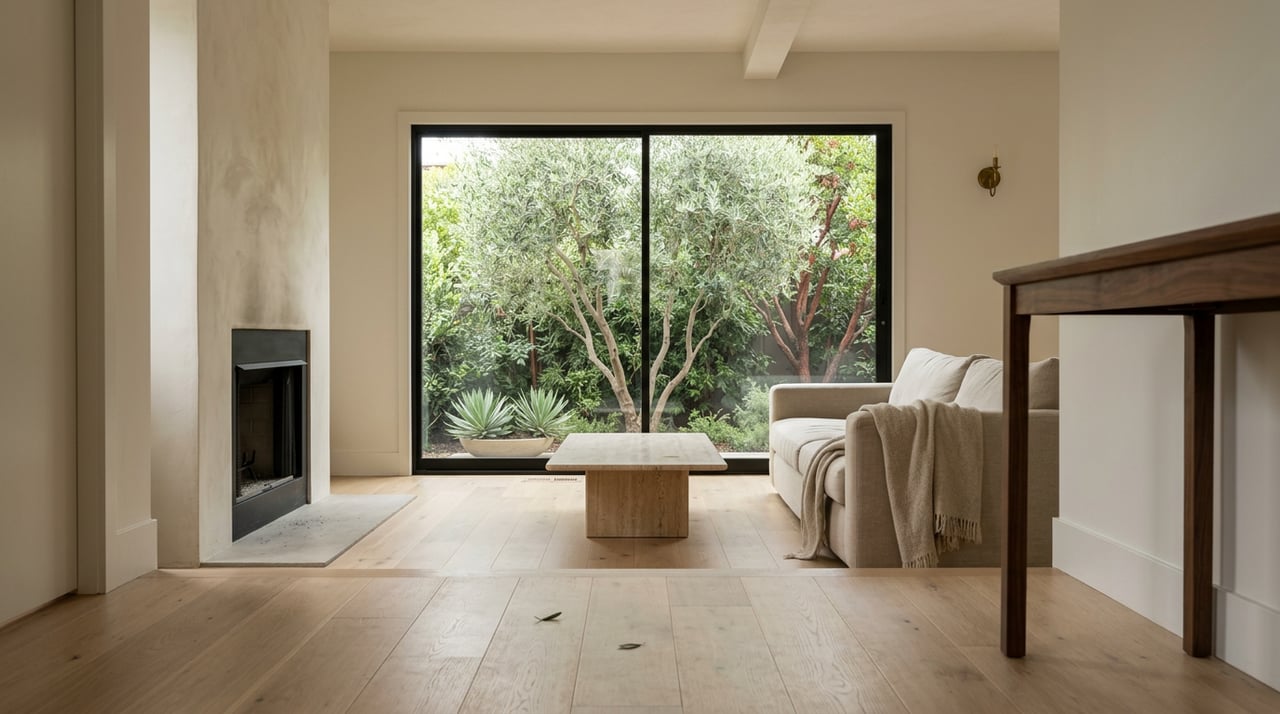
In Claremont Hills, natural light is not just a nice bonus. It is often a major part of a home’s appeal. Local coverage consistently emphasizes large windows, glass walls, and openings oriented to sky, sun, and Bay views.
If you are evaluating a property, pay attention to how the home captures light throughout the day. A well-positioned hillside home can feel dramatically different from one with a similar square footage but weaker orientation.
Strong indoor-outdoor connection
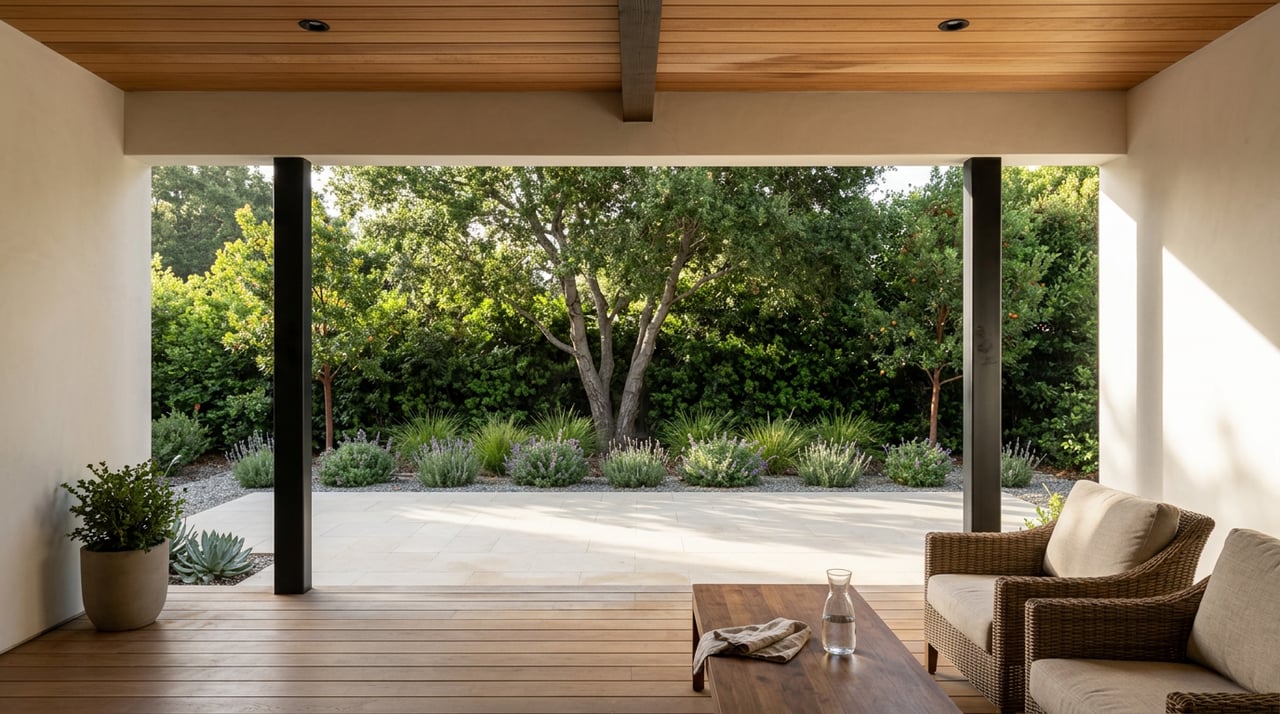
Sliding doors, wraparound decks, patios, and at-grade access points show up again and again in East Bay hillside homes. These features expand usable living space and make the landscape feel like part of the home.
For sellers, this is a helpful lens when preparing a property for market. Outdoor areas that feel intentional, usable, and visually tied to the interior often support the home’s overall presentation.
Layouts that improve circulation
In older hillside homes, one of the most valuable improvements can be better flow. East Bay remodeling coverage often highlights updates that preserve original character while improving circulation, storage, lighting, and how rooms connect.
That kind of improvement tends to resonate because it respects the architecture rather than erasing it. Buyers often respond well to homes that feel both authentic and easier to live in.
Upgrades That Fit the Neighborhood
Kitchens that feel open and useful
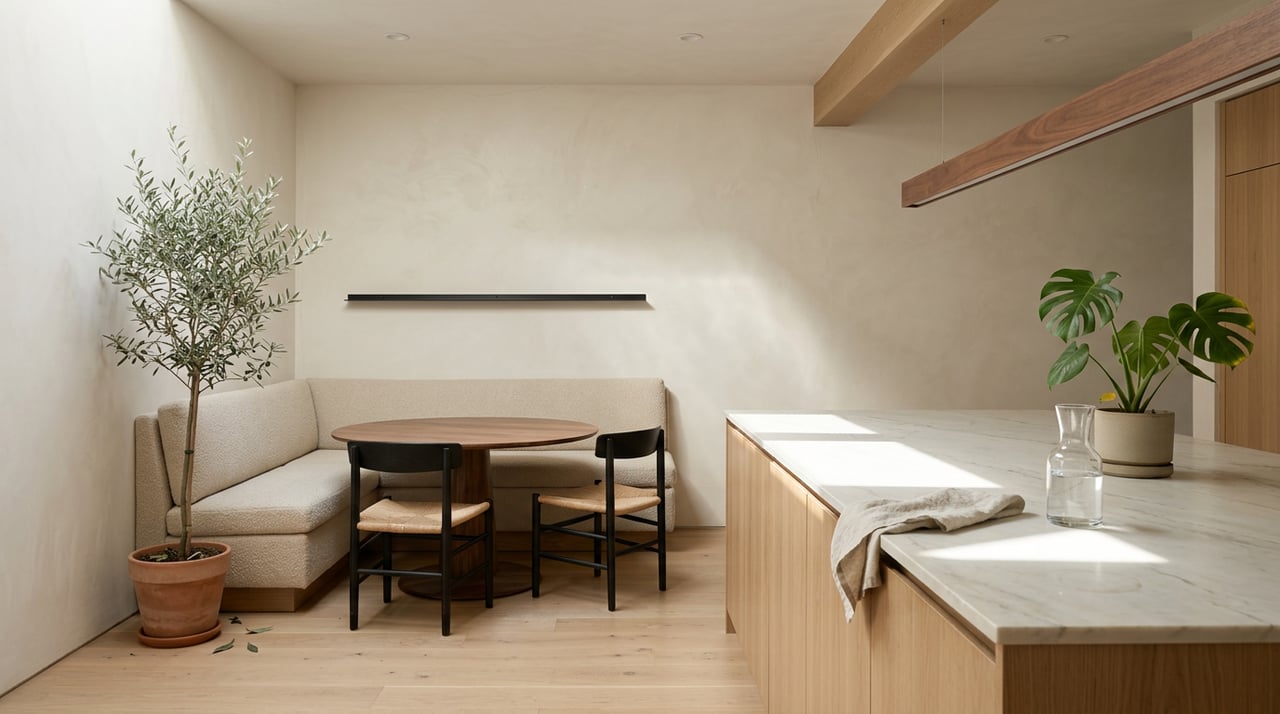
Kitchen upgrades in the East Bay often emphasize a central island, generous counter space, layered lighting, practical storage, and a layout open to nearby dining or living areas. In Claremont Hills, those choices align well with the neighborhood’s view-oriented, entertaining-friendly style.
The best kitchen updates usually do not feel generic. They support modern living while still fitting the home’s architectural language, whether that is contemporary, soft-modern, or mid-century influenced.
Bathrooms with more personality
Bathroom remodels in local coverage often lean toward bold tile, matte finishes, and handcrafted or locally sourced materials. That can be a smart direction in Claremont Hills, where design tends to feel more custom than builder-basic.
A thoughtful bathroom update can add polish without making the house feel disconnected from its original design. Texture, warmth, and material quality often matter as much as square footage.
Warmer interiors over stark minimalism
East Bay interior design coverage points to a move away from all-white minimalism and toward richer color, warmer woods, and more texture. In a hillside home, those elements can soften large volumes of glass and create a more grounded feel.
This is especially effective when the design respects the structure that is already there. A home with original architectural character often benefits more from a sympathetic update than from a one-size-fits-all remodel.
Low-water, lower-maintenance hardscaping
On steep lots, some owners replace lawn-heavy areas with rock, stone, and other low-water hardscape. That approach can better suit a modern hillside setting while reducing maintenance demands.
For buyers, that can mean more functional outdoor areas and less upkeep on challenging slopes. For sellers, well-planned hardscaping can make the property feel cleaner, more intentional, and easier to maintain.
Fire-Smart Upgrades Matter Here
Claremont Hills buyers and owners should think about resilience as part of good design. Oakland recommends keeping vegetation away from exterior walls, clearing roofs and gutters, sealing siding gaps and rot, and upgrading garage openings with tempered glass and corrosion-resistant mesh.
These are not flashy improvements, but they matter in a hillside setting where wildfire exposure is part of the ownership picture. In many cases, the most appealing homes are the ones that balance style with practical preparation.
It is also wise to keep an eye on defensible space, roof and gutter maintenance, drainage, and the condition of retaining walls. Those items can affect day-to-day maintenance as well as long-term property performance.
Permits and Review in Oakland Hillsides
Many exterior changes need review
Oakland’s hillside residential zones are intended for detached homes on hillside lots, and exterior construction or alteration generally requires design review unless an exemption applies. That means changes that seem straightforward on a flatter lot may involve a more detailed process here.
If you are considering improvements before a sale or after a purchase, it helps to confirm requirements early. This can prevent delays and help you scope the project more accurately.
Common remodels usually need permits
Oakland requires permits before construction begins for kitchen and bath remodels. Additions need permits and may also trigger design review.
Decks have their own zoning and building thresholds, window replacement has a dedicated application process, retaining walls can require permits and design review if visible, and grading permits are required when a project changes slope or elevation. Oakland building permits also require an approved recycling plan before issuance.
Older homes may need extra review
Some homes may also carry preservation considerations. Oakland’s preservation program includes designated historic properties, heritage properties, and preservation districts, and the city notes that its Cultural Heritage Survey may include information on specific addresses.
If you own or are buying an older home, it is worth checking whether additional review layers may apply before planning major exterior work.
When to Bring In a Professional
Cosmetic refreshes are one thing. Structural or slope-related work is another.
If your project involves grading, retaining walls, slope stability, landslide risk, or material changes to hillside conditions, Oakland and California guidance point owners toward structural or geotechnical professionals. That is especially important when site conditions, drainage patterns, or access issues could affect safety or performance.
In practical terms, the earlier you bring in the right expertise, the better. On hillside properties, good decisions often come from understanding the lot first and the finishes second.
What This Means for Buyers and Sellers
For buyers, the headline is simple: in Claremont Hills, the most compelling homes usually do more than look good in photos. They make smart use of light, views, topography, and indoor-outdoor flow while showing care around maintenance and fire-smart upkeep.
For sellers, the best pre-listing improvements are often the ones that clarify the home’s strengths. Thoughtful presentation, strong circulation, updated kitchens or baths, usable outdoor areas, and evidence of responsible hillside maintenance can all help a property feel more complete and market-ready.
In a neighborhood like this, architecture and upgrades are not separate stories. The strongest value tends to come from improvements that preserve the home’s design language while making it brighter, more functional, and more resilient.
If you are weighing a purchase, planning updates, or preparing to sell in Claremont Hills, working with a local advisor can help you focus on the details that matter most. For tailored guidance and a high-touch strategy, connect with Shalaya Shipman.
FAQs
What architectural styles are common in Claremont Hills homes?
- Claremont Hills homes are most strongly associated with custom hillside contemporary and soft-modern design, with nearby mid-century modern influences such as beamed ceilings, glass walls, and wraparound decks.
What upgrades add the most appeal to Claremont Hills homes?
- Local design coverage suggests buyers often respond to upgrades that improve light, views, indoor-outdoor flow, and kitchen or bath function while staying true to the home’s original architecture.
What should buyers watch for in a Claremont Hills hillside property?
- Pay close attention to drainage, retaining walls, defensible space, roof and gutter maintenance, and how the home addresses wildfire exposure and slope conditions.
Do Claremont Hills remodels usually need permits?
- Yes. In Oakland, common projects such as kitchen and bath remodels require permits, and additions, decks, window replacements, retaining walls, and grading work can trigger added permit or design review requirements.
When should a homeowner hire a structural or geotechnical professional for a Claremont Hills home?
- You should involve a professional when a project includes slope stability, grading, retaining walls, landslide risk, drainage concerns, or other structural issues tied to hillside conditions.