Modern living room and kitchen with blue cabinets, geometric rug, and expansive grid windows.
Living room with tall ceilings, large grid windows, and a seating area beyond an orange entry door.
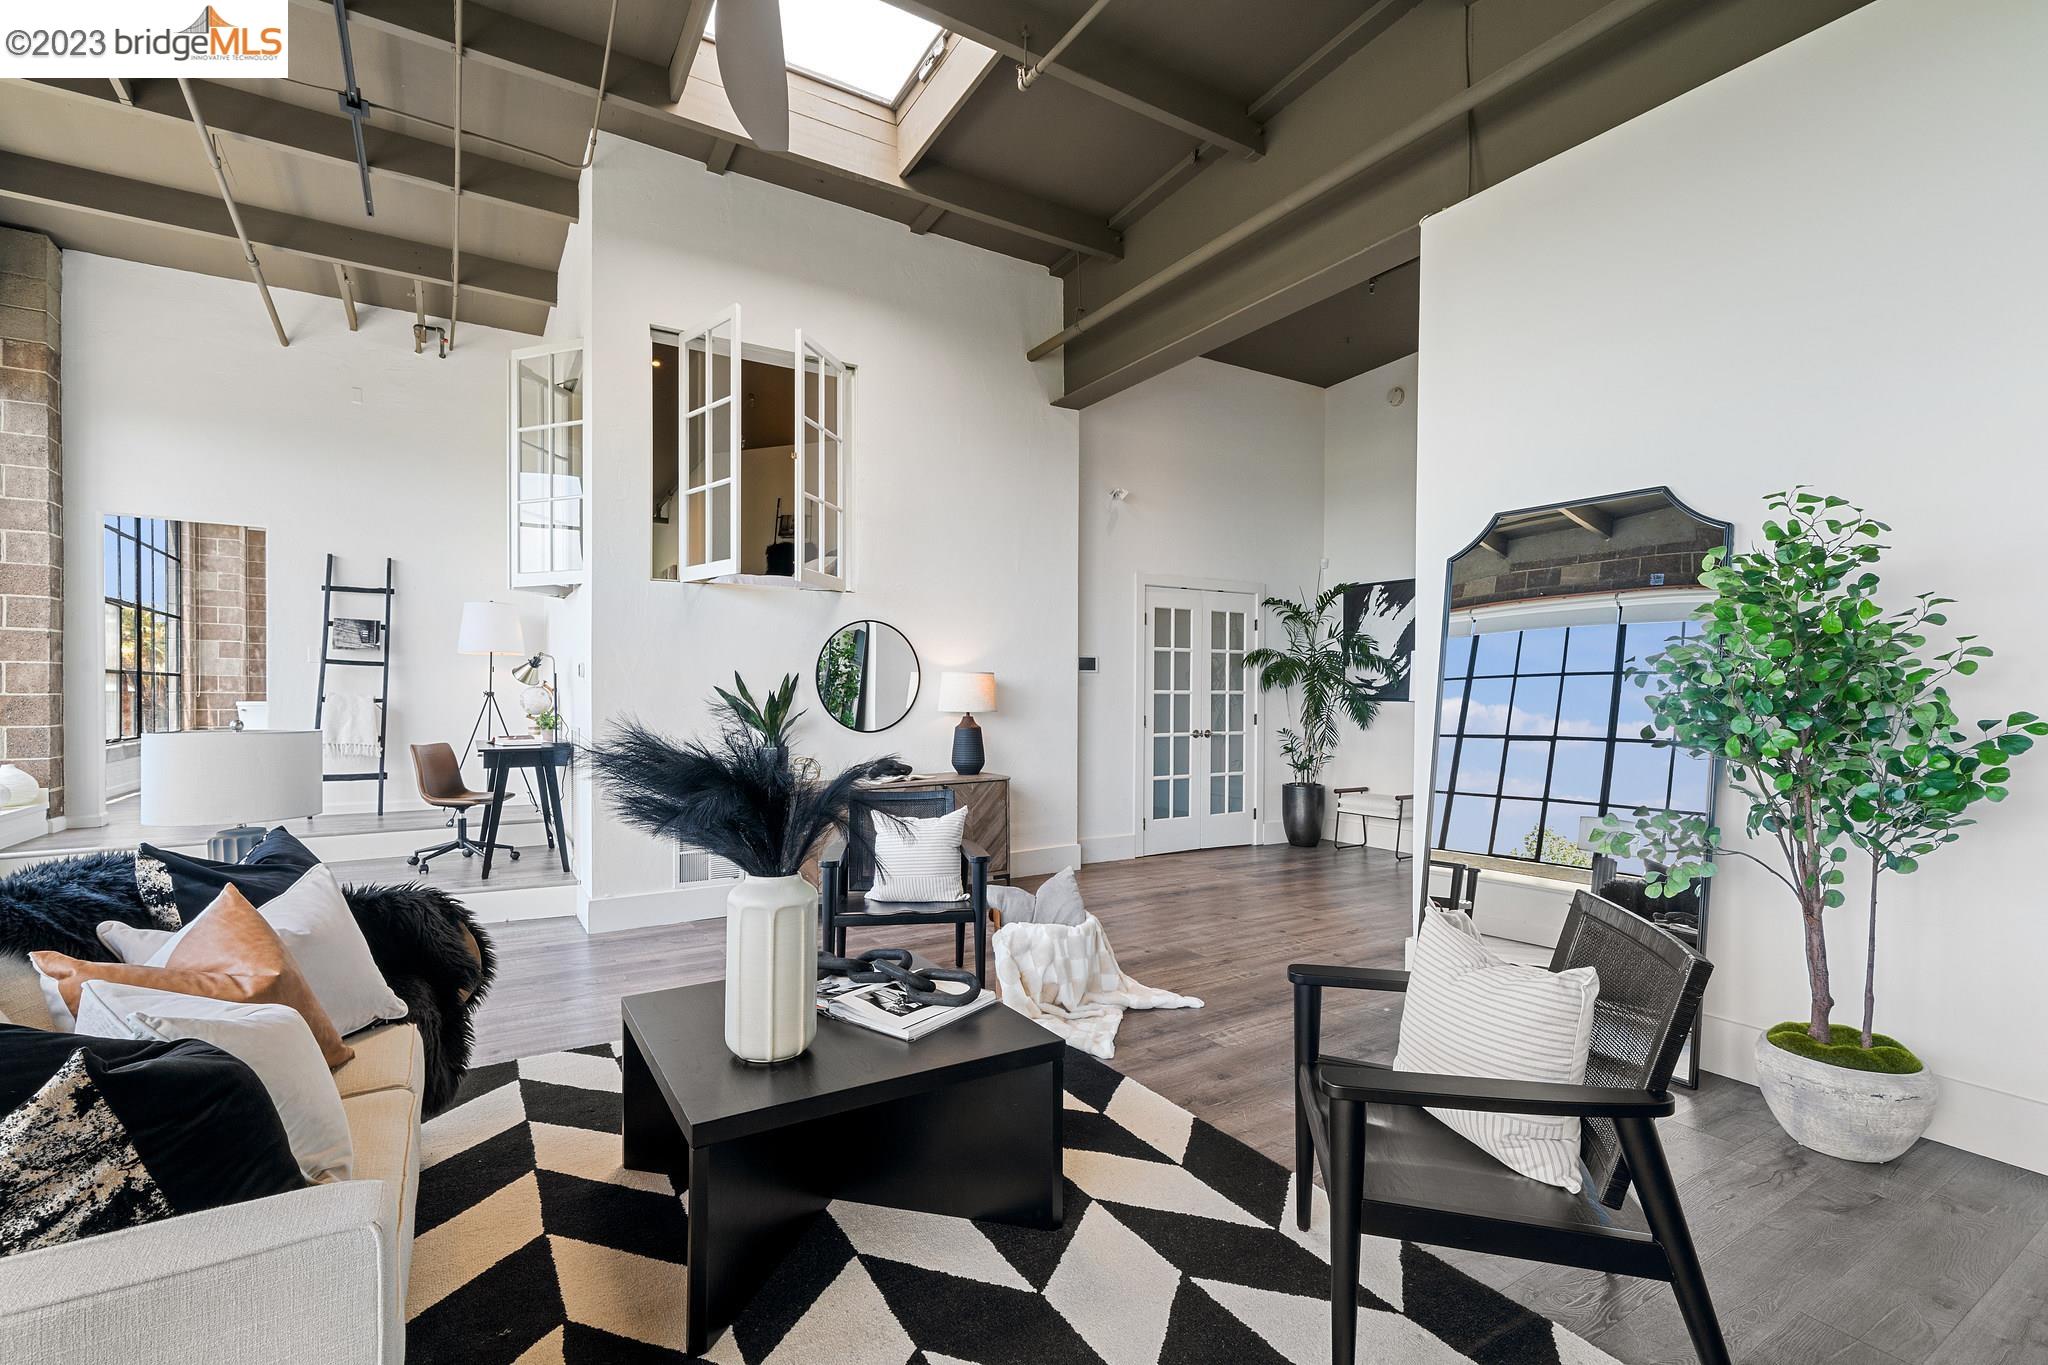
Staged living room with floor-to-ceiling windows, exposed beams, and a black-and-white geometric rug.
Staged loft interior with a desk on a raised platform, open interior windows, and a bathroom visible beyond.
Loft living room with exposed beams, skylight, tall windows, and a geometric rug.
Bedroom with a white bed, open divided-light window, and view of trees and nearby buildings.
Furnished bedroom with a large white bed, navy pillows, geometric mirrors, and wood floors.
Kitchen with blue cabinets, a white island, and stainless-steel range, viewed through French doors.
Bathroom with a long double-sink vanity, dark blue cabinets, and an open closet nook with a bench.
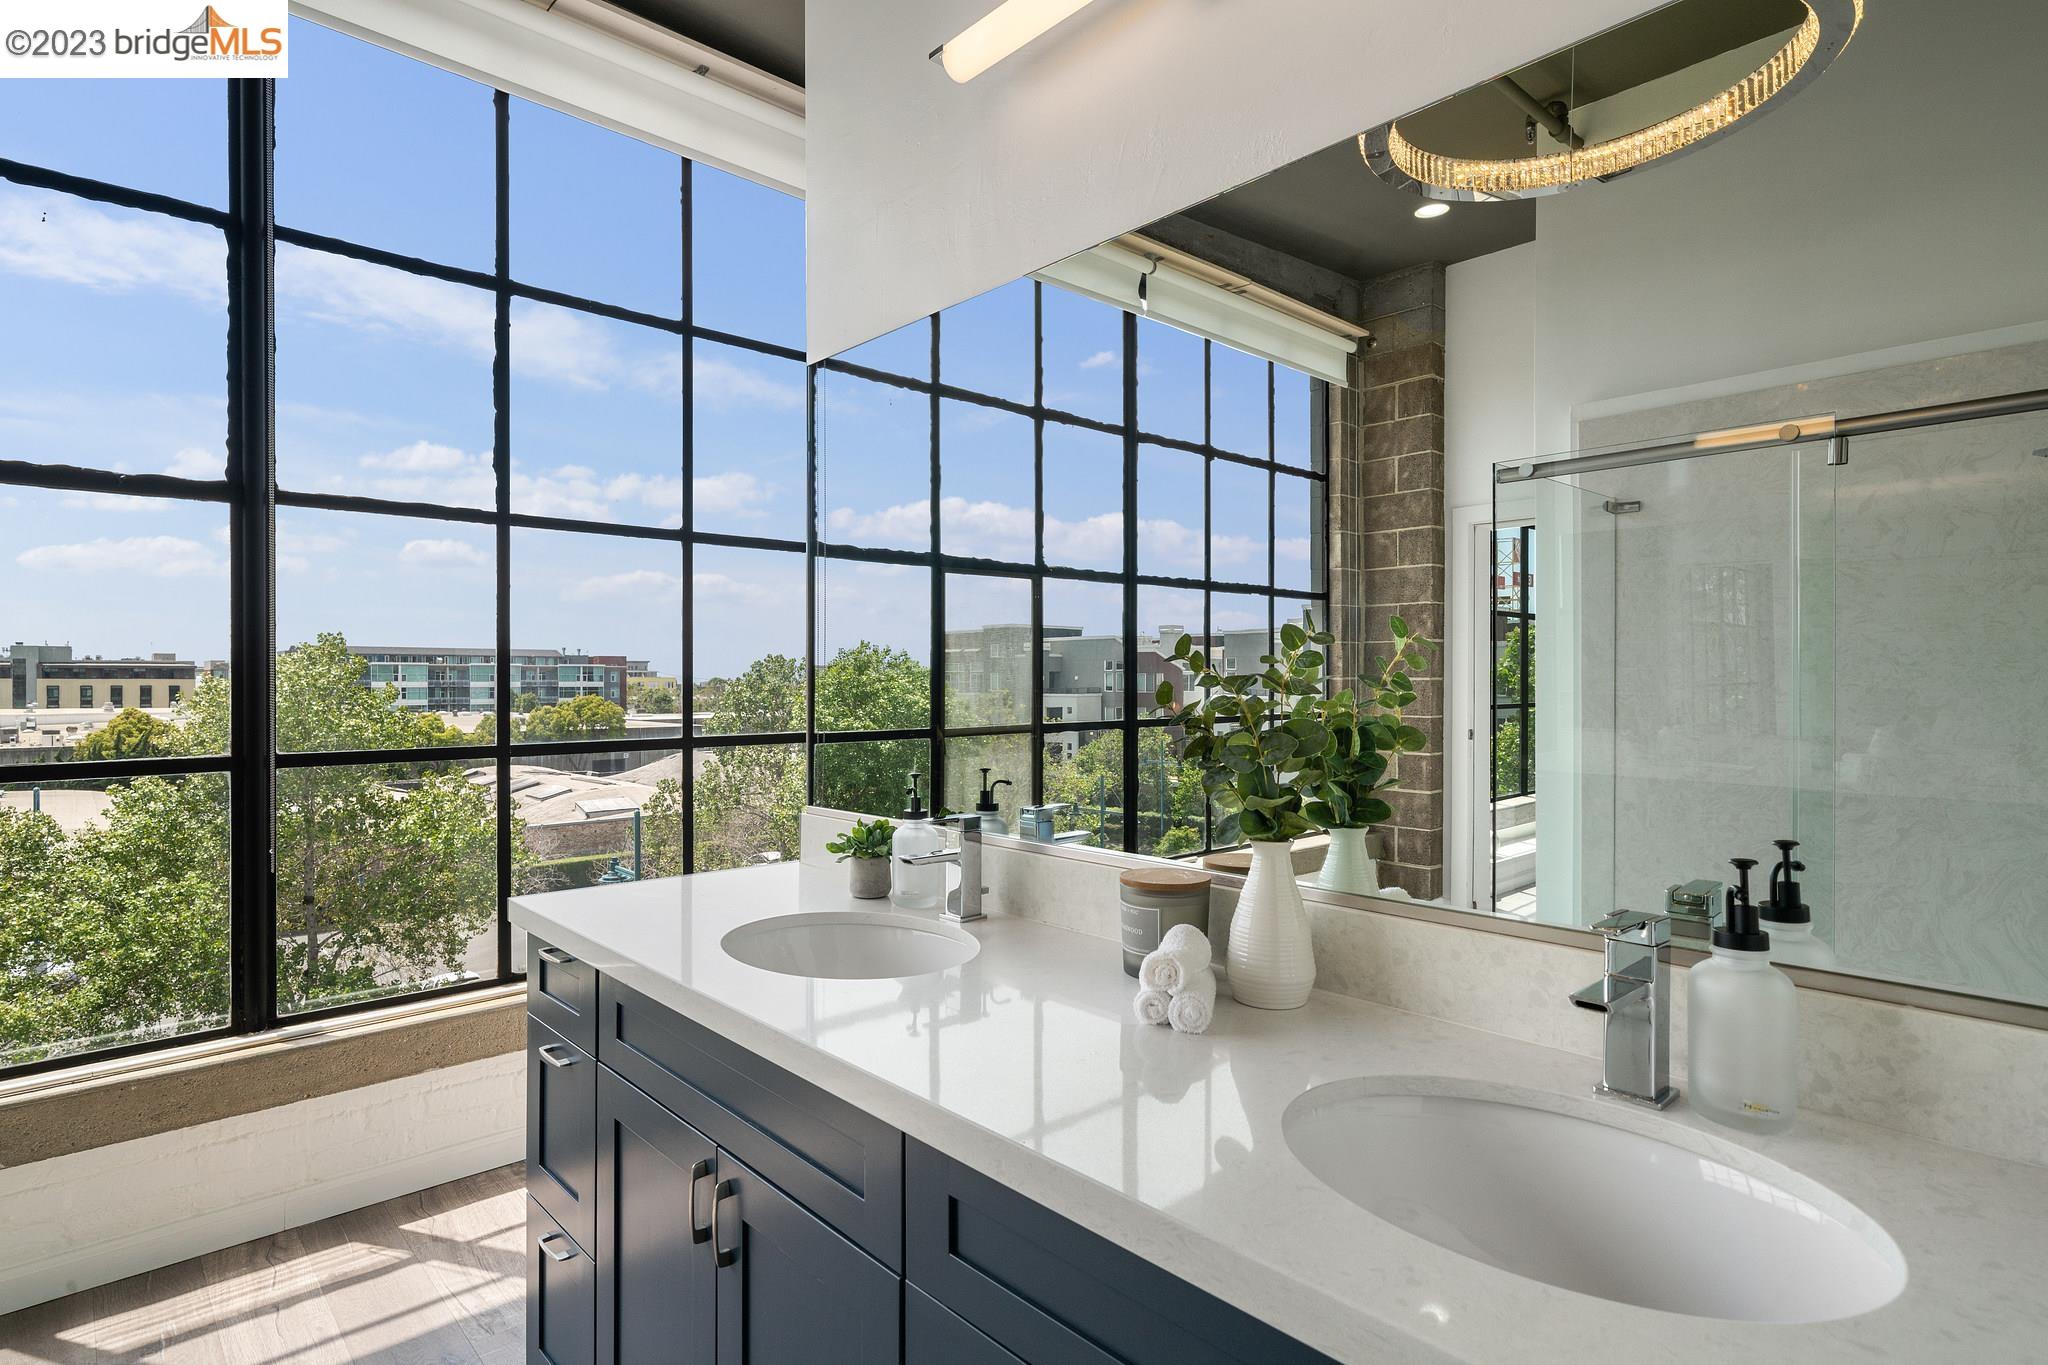
Modern double-sink bathroom with floor-to-ceiling windows overlooking nearby buildings and trees.
Bathroom with a navy-blue vanity, glass shower, and tall industrial-style windows.
Frameless glass walk-in shower beside an open doorway to a living area and navy-cabinet kitchen.
Condominium entry foyer with glass-paneled double doors, a potted palm, and dark wood-look flooring.
City skyline beyond an elevated freeway, port cranes, and leafy treetops.
Walk-in closet with open shelving and hanging rails, viewed through glass-paneled doors.
Open-plan kitchen with blue cabinets, a white island, stainless appliances, and an adjoining dining table.
Kitchen with blue cabinets, white counters, a double sink, and a large grid window.
Open-plan kitchen and living room with a large blue island and exposed ceiling beams.
Kitchen with navy-blue cabinets, stainless-steel appliances, and a large white island.
Modern kitchen with dark blue cabinets, a large island, and floor-to-ceiling windows.
Open-plan kitchen and dining area with navy cabinetry, a large island, wood table, and expansive grid windows.
Dining area with a gray wood table, black chairs, abstract wall art, and dark blue kitchen cabinets.
Open-plan kitchen and dining area with blue cabinets, a large island, and tall grid windows.
Besler Building exterior with large grid windows and a central entrance.
Staged loft living room and kitchen with blue cabinets, exposed beams, tall windows, and a desk in the foreground.
Window view of leafy greenery, elevated bridges, port cranes, and a hazy city skyline.
Open freight elevator with a raised wooden slatted gate and utility carts inside.
Besler Building exterior with large grid windows and a parking lot in front.
Besler Building street facade with mature trees and parked cars.
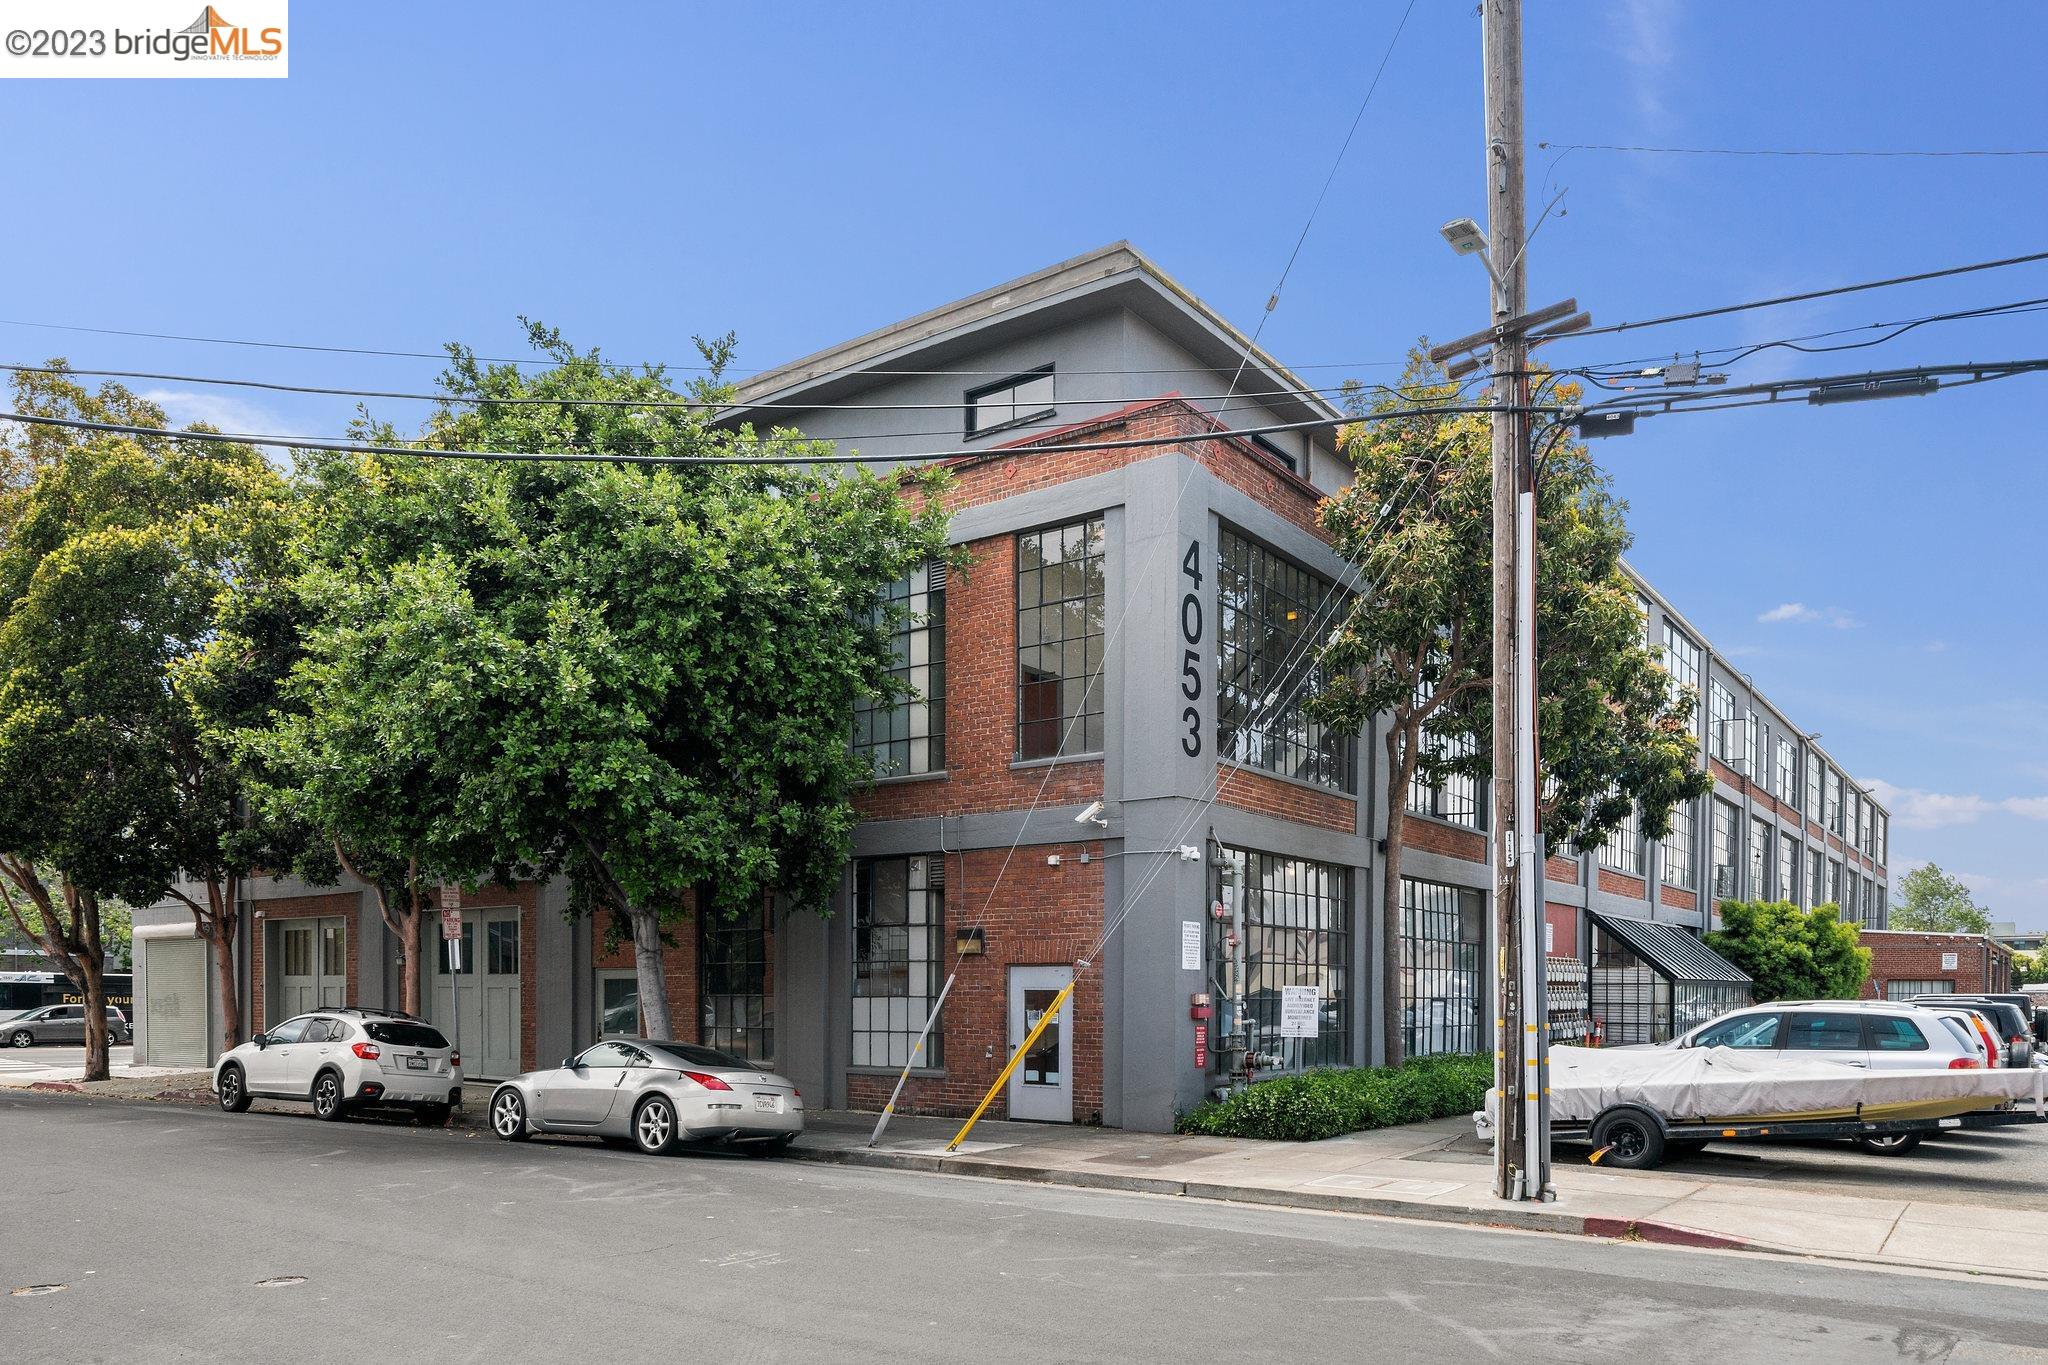
4053 building exterior with red brick, large grid windows, and the building number on its corner.
Exterior of 4053 Harlan Street, a brick-and-gray building with large grid windows.
Brick-and-gray building at 4053 Harlan Street with large illuminated grid windows at dusk.
Besler Building exterior with brick facade, large windows, and mature trees along the street.
Furnished bedroom with a white bed, geometric mirrors, and bright French doors.
Staged living room with a cream sofa, geometric rug, and expansive grid windows.
SEE ALL PHOTOS
Modern living room and kitchen with blue cabinets, geometric rug, and expansive grid windows.
Living room with tall ceilings, large grid windows, and a seating area beyond an orange entry door.
Staged living room with floor-to-ceiling windows, exposed beams, and a black-and-white geometric rug.
Staged loft interior with a desk on a raised platform, open interior windows, and a bathroom visible beyond.
Loft living room with exposed beams, skylight, tall windows, and a geometric rug.
Bedroom with a white bed, open divided-light window, and view of trees and nearby buildings.
Furnished bedroom with a large white bed, navy pillows, geometric mirrors, and wood floors.
Kitchen with blue cabinets, a white island, and stainless-steel range, viewed through French doors.
Bathroom with a long double-sink vanity, dark blue cabinets, and an open closet nook with a bench.
Modern double-sink bathroom with floor-to-ceiling windows overlooking nearby buildings and trees.
Bathroom with a navy-blue vanity, glass shower, and tall industrial-style windows.
Frameless glass walk-in shower beside an open doorway to a living area and navy-cabinet kitchen.
Condominium entry foyer with glass-paneled double doors, a potted palm, and dark wood-look flooring.
City skyline beyond an elevated freeway, port cranes, and leafy treetops.
Walk-in closet with open shelving and hanging rails, viewed through glass-paneled doors.
Open-plan kitchen with blue cabinets, a white island, stainless appliances, and an adjoining dining table.
Kitchen with blue cabinets, white counters, a double sink, and a large grid window.
Open-plan kitchen and living room with a large blue island and exposed ceiling beams.
Kitchen with navy-blue cabinets, stainless-steel appliances, and a large white island.
Modern kitchen with dark blue cabinets, a large island, and floor-to-ceiling windows.
Open-plan kitchen and dining area with navy cabinetry, a large island, wood table, and expansive grid windows.
Dining area with a gray wood table, black chairs, abstract wall art, and dark blue kitchen cabinets.
Open-plan kitchen and dining area with blue cabinets, a large island, and tall grid windows.
Besler Building exterior with large grid windows and a central entrance.
Staged loft living room and kitchen with blue cabinets, exposed beams, tall windows, and a desk in the foreground.
Window view of leafy greenery, elevated bridges, port cranes, and a hazy city skyline.
Open freight elevator with a raised wooden slatted gate and utility carts inside.
Besler Building exterior with large grid windows and a parking lot in front.
Besler Building street facade with mature trees and parked cars.
4053 building exterior with red brick, large grid windows, and the building number on its corner.
Exterior of 4053 Harlan Street, a brick-and-gray building with large grid windows.
Brick-and-gray building at 4053 Harlan Street with large illuminated grid windows at dusk.
Besler Building exterior with brick facade, large windows, and mature trees along the street.
Furnished bedroom with a white bed, geometric mirrors, and bright French doors.
Staged living room with a cream sofa, geometric rug, and expansive grid windows.
Sold

4053 Harlan St Unit: 317

4053 Harlan St # 317, Emeryville, CA 94608

$725,000
Fall in love with this stunning, one-of-a-kind loft sitting atop Emeryville's historic and highly coveted Besler Building. This spacious top-floor, corner unit oasis welcomes you with San Francisco skyline views, soaring vaulted ceilings, expansive walls, an extended reading nook, natural light, windows galore, and all beautifully appointed with industrial and modern touches throughout. The home features a newer open concept kitchen with island, quartz countertops, and stainless steel appliances. The large living room area leads to a split-level entrance into a size-able bathroom retreat with stall shower and dual sink vanity. The lofted bedroom overlooks the living room and kitchen through an interior French-styled window that allows natural light to pour in all year long. Fully equipped with air conditioning and industrial ceiling fans. This property is immaculate, well-cared for, and ready for new owners. Welcome home! Conveniently and centrally located in the heart of Emeryville, amongst nearby shopping, dining, public transportation and major freeways, this condo offers a 91 walk score and 95 bike score. Emeryville is also home to Pixar Animation Studios, Peet's Coffee & Tea, Clif Bar, LeapFrog and Novartis, among other companies.

1
bed

1
bath

1,218 Sq.Ft. LIVING AREA

0.91 Acres lot

Shalaya Shipman

Shalaya Shipman

Features & Amenities

Interior

  • total bedrooms1
  • Total bathroom1
  • full bathroom1
  • Laundry room Hookups Only, Laundry Closet, In Unit
  • Flooring Laminate
  • Fireplace None
  • APPLIANCES Dishwasher, Disposal, Gas Range, Microwave, Free-Standing Range, Refrigerator, Self Cleaning Oven, Gas Water Heater
  • other interior Features Live/Work Unit, No Additional Rooms, Counter - Solid Surface, Eat-in Kitchen, Kitchen Island, Updated Kitchen

Area & Lot

  • Status Sold
  • Date Sold July 17, 2023
  • Living Area1,218 Sq.Ft.
  • Lot Area0.91 Acres
  • MLS® ID41030969
  • TypeCondo
  • YEAR BUILT1917
  • Architecture StylesModern/High Tech
  • View DescriptionBay, City Lights, Downtown, San Francisco, City

Exterior

  • STORIES1
  • water SourcePublic
  • utilitiesInternet Available
  • PoolNone
  • lot featuresCorner Lot, Regular
  • parkingParking Spaces, Space Per Unit - 1, Parking Lot
  • HEAT TYPEForced Air
  • AIR CONDITIONINGCeiling Fan(s), Central Air
  • sewerPublic Sewer
  • HOA AmenitiesOther
  • security FeaturesFire Sprinkler System, Security Alarm - Leased, Carbon Monoxide Detector(s), Smoke Detector(s)
  • other exterior FeaturesNo Yard

Financial

  • Sales Price$725,000
  • HOA $577/mo
View Virtual Tour

Your Vision, My Expertise

Whether you’re buying a first home, investment property, pied-à-terre or selling a home with the intention to refine your portfolio, we know exactly what it takes to deliver optimal results in the game of real estate.

Follow Us on Instagram