Shingle-sided home with a peaked roof, purple flowering tree, and a “Coming Soon” sign at dusk.
Shingle-sided house with white trim, a front lawn, driveway, and a Coming Soon sign.
Gray shingle house with a covered porch, flowering shrubs, and a young tree in the front yard.
Gray shingle-sided house with a steep gable, purple flowering shrubs, and a coming-soon sign.
Gray shingle-sided house with a steep gable, front walkway, green lawn, and purple-flowering tree.
Gray shingle-sided gabled house with a garden, lawn, driveway, and Coming Soon sign.
Covered front porch with gray shingle siding, a wooden entry door, and a blue 3056 address plaque.
Staged living room with a light sectional, patterned rug, hardwood floors, and a view into the dining area.
Staged living room with a white sofa, two armchairs, patterned rug, and large windows.
Staged living room with a light sofa, abstract wall art, and two bright windows.
Staged living room with a cream sofa, armchairs, and a large multi-pane window.
Kitchen with white cabinets, stainless steel appliances, and a wood-topped island beside a dining area.
Bright kitchen with white cabinets, stainless appliances, and a large wooden island.
Remodeled kitchen with white cabinets, stainless steel appliances, and a wood-topped island.
Staged dining room with a wood table, upholstered chairs, and sliding doors to the patio.
Staged dining room with a set table, upholstered chairs, and sliding glass doors overlooking a garden.
Dining room with a wood table, upholstered chairs, chandelier, and large garden-facing window.
Attic playroom with a vaulted skylit ceiling, white crib, toy shelves, and light wood floors.
Finished attic loft with skylights, aqua walls, hardwood floors, and a patterned rug.
Attic nursery with a white crib, pale blue walls, skylights, and a cushioned bench.
Staged bedroom with a white bed, navy throw, and two windows overlooking greenery.
Staged bedroom with a white bed, blue throw, tufted bench, and doorway to a teal-accented room.
Staged bedroom with a white bed, navy blanket, tufted bench, and windows on two walls.
Staged bedroom with a large bed, blue coverlet, tufted bench, and windows overlooking a leafy backyard.
Window overlooking a landscaped backyard with patio seating, steps, and a covered gazebo.
Bathroom with a white subway-tile shower, blue double vanity, and hexagonal floor tile.
Bathroom with a glass shower and gray-blue double vanity.
Staged bedroom with a gray upholstered bed and a window overlooking greenery.
Stacked washer and dryer beside a bathroom with a blue vanity and white tiled tub surround.
Bathroom with a white tiled tub and shower, navy vanity, mirrored cabinet, and botanical prints.
Furnished home office with a glass-sided desk, pale rug, potted plants, and sculptural pendant light.
Staged bedroom with a black metal bed, patterned white bedding, blush pillow, and abstract wall art.
Landscaped backyard with a broad lawn, curved paver path, garden steps, and dense flowering plants.
Backyard patio with wood lounge furniture under a canopy beside a fenced garden.
Backyard patio with canopy-covered seating, a fire pit, and built-in benches.
Backyard patio with canopy-covered seating, a grill, Adirondack chairs, and a fire pit.
Gray shingle-sided home's rear exterior, framed by a lush garden and green lawn.
Rear of a gray-shingled house with a gabled roof, sliding glass doors, and a flower-lined lawn.
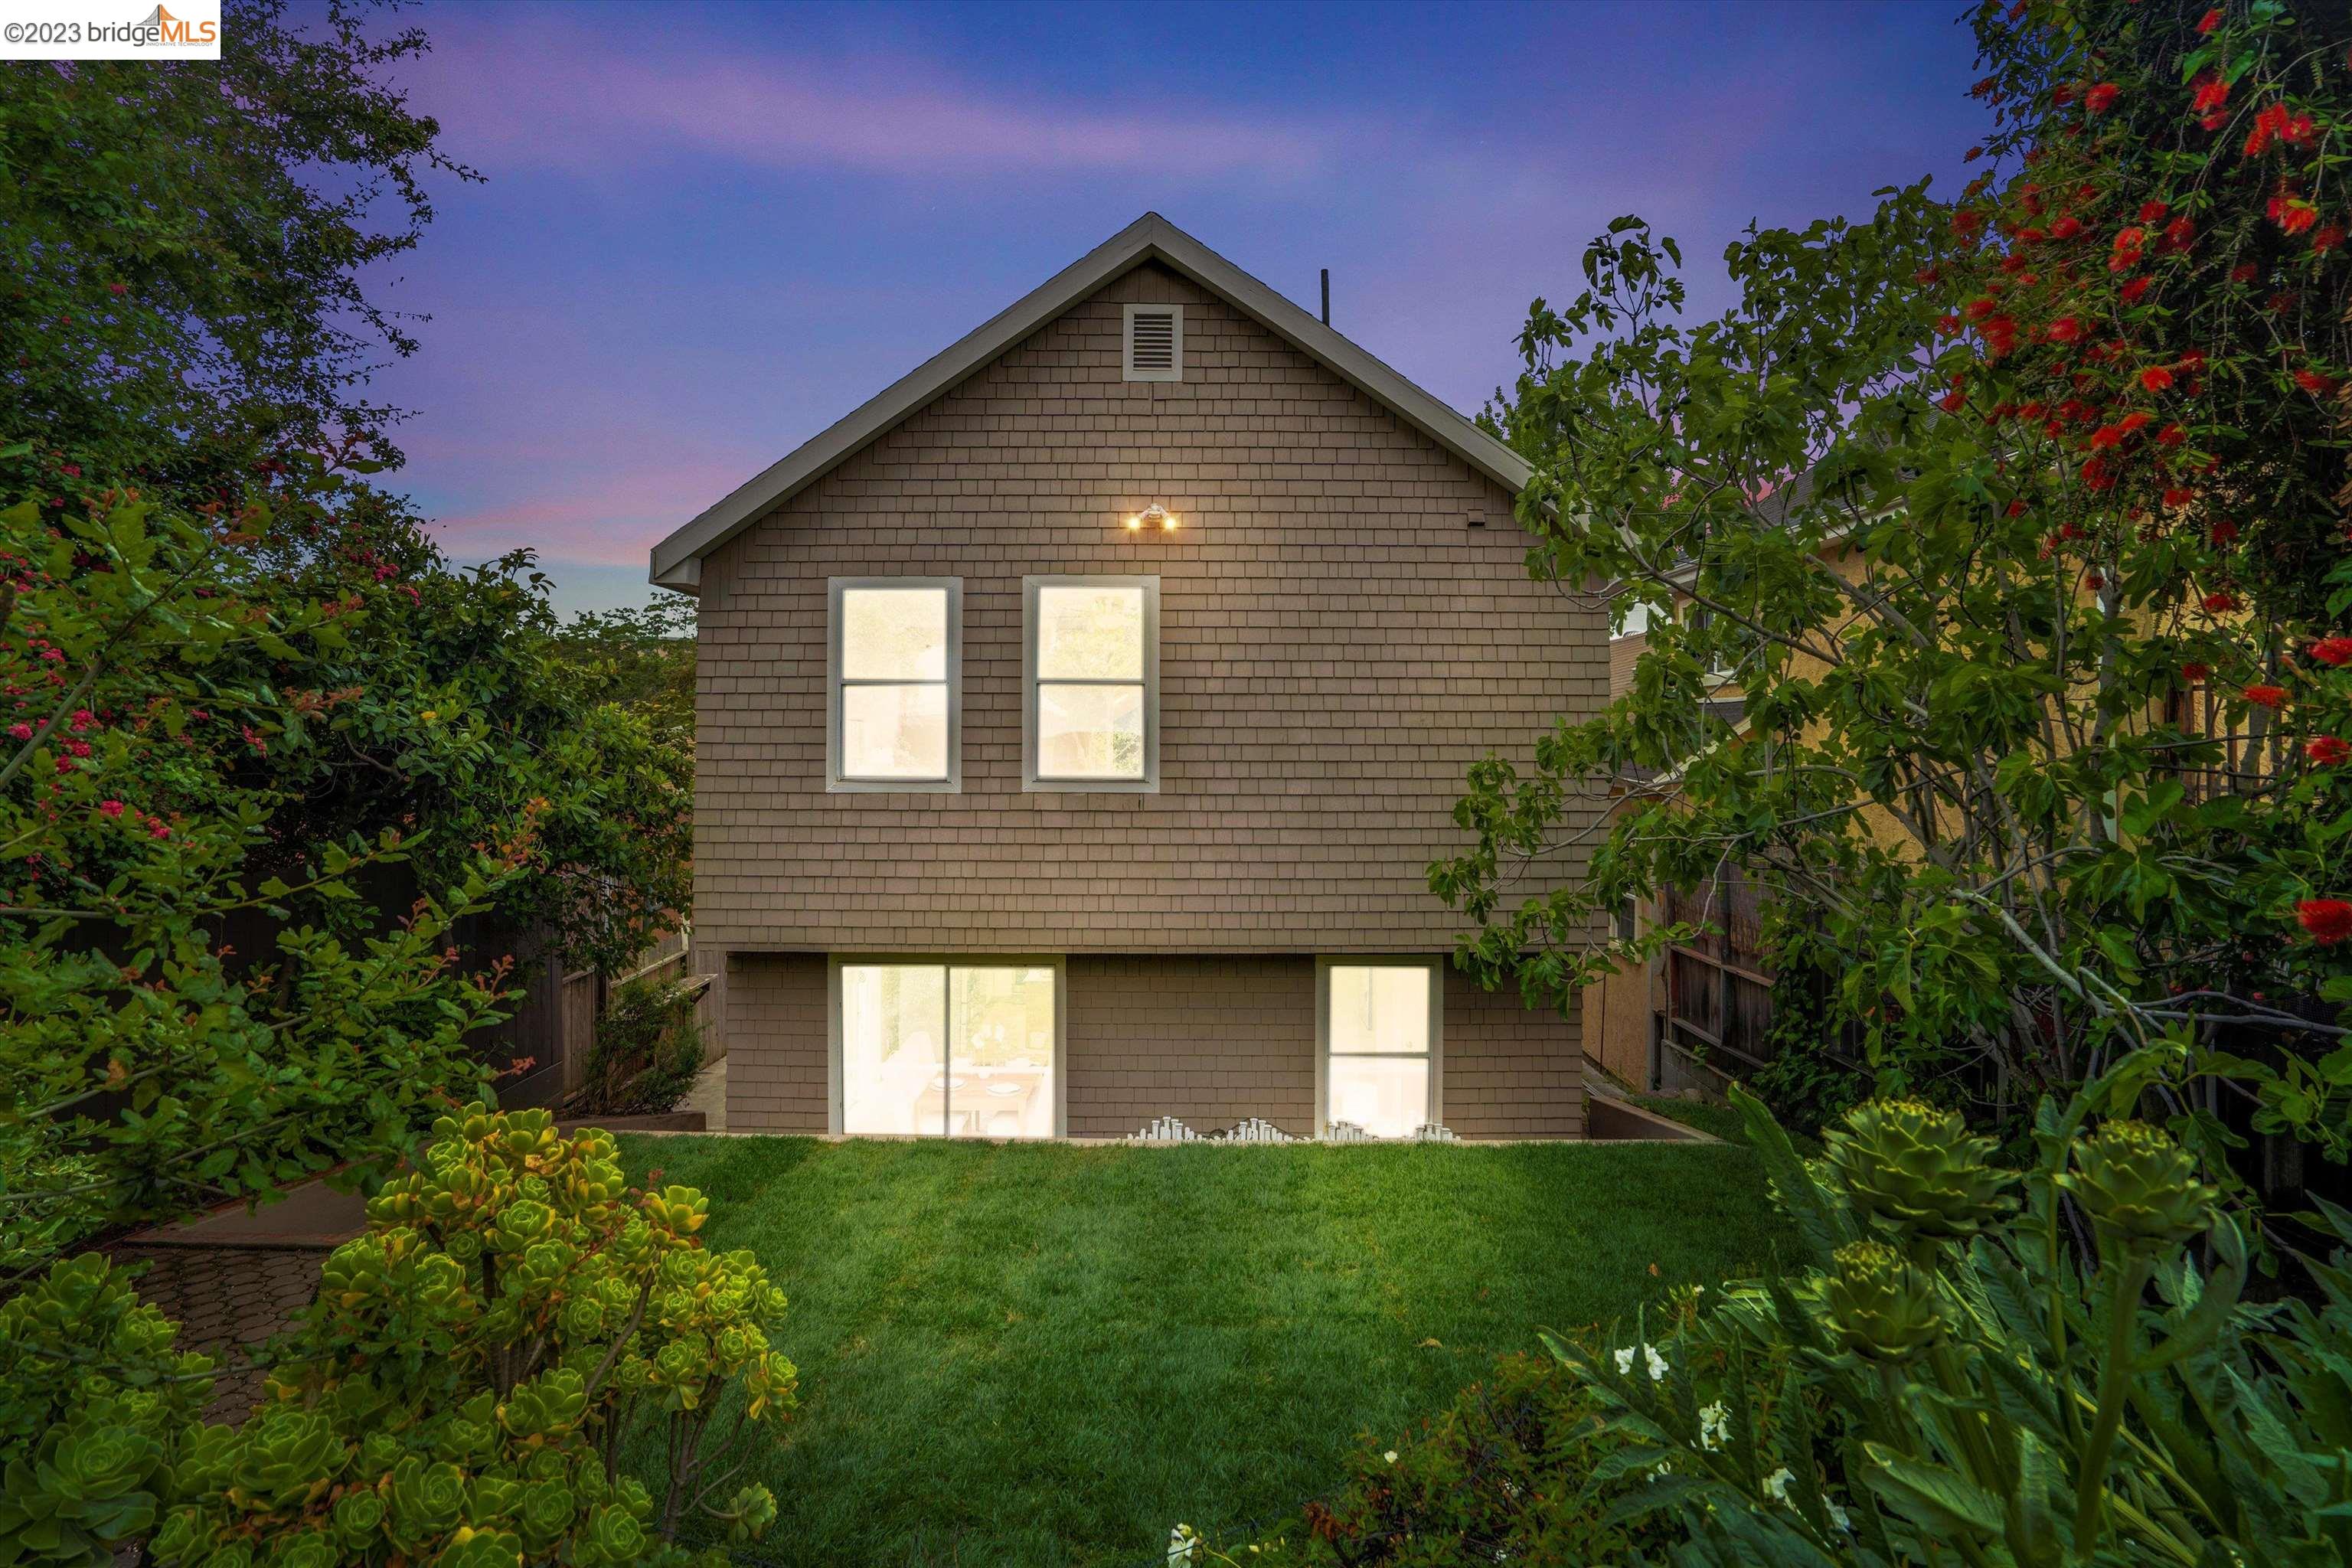
Rear of a shingle-sided home with glowing windows, a green lawn, and flowering trees at dusk.
Concrete side yard bordered by the house and a tall wooden fence, ending at a leafy garden.
Aerial view of Oakland homes and tree-lined streets, with the city skyline in the distance.
Aerial view of homes and tree-lined streets beside a body of water, with hills in the distance.
Aerial view of neighborhood homes, with distant water and hills.
Aerial view of Oakland homes and tree-lined streets, with the downtown skyline in the distance.
Two-level floor plan with a primary bedroom, bath, hall, stairs, and a long room; 1,788 square feet total.
Floor plan showing three bedrooms, living room, kitchen, dining area, bath, and laundry.
Two-story floor plan with room labels, dimensions, and gross internal area totaling 1,788 square feet.
SEE ALL PHOTOS
Shingle-sided home with a peaked roof, purple flowering tree, and a “Coming Soon” sign at dusk.
Shingle-sided house with white trim, a front lawn, driveway, and a Coming Soon sign.
Gray shingle house with a covered porch, flowering shrubs, and a young tree in the front yard.
Gray shingle-sided house with a steep gable, purple flowering shrubs, and a coming-soon sign.
Gray shingle-sided house with a steep gable, front walkway, green lawn, and purple-flowering tree.
Gray shingle-sided gabled house with a garden, lawn, driveway, and Coming Soon sign.
Covered front porch with gray shingle siding, a wooden entry door, and a blue 3056 address plaque.
Staged living room with a light sectional, patterned rug, hardwood floors, and a view into the dining area.
Staged living room with a white sofa, two armchairs, patterned rug, and large windows.
Staged living room with a light sofa, abstract wall art, and two bright windows.
Staged living room with a cream sofa, armchairs, and a large multi-pane window.
Kitchen with white cabinets, stainless steel appliances, and a wood-topped island beside a dining area.
Bright kitchen with white cabinets, stainless appliances, and a large wooden island.
Remodeled kitchen with white cabinets, stainless steel appliances, and a wood-topped island.
Staged dining room with a wood table, upholstered chairs, and sliding doors to the patio.
Staged dining room with a set table, upholstered chairs, and sliding glass doors overlooking a garden.
Dining room with a wood table, upholstered chairs, chandelier, and large garden-facing window.
Attic playroom with a vaulted skylit ceiling, white crib, toy shelves, and light wood floors.
Finished attic loft with skylights, aqua walls, hardwood floors, and a patterned rug.
Attic nursery with a white crib, pale blue walls, skylights, and a cushioned bench.
Staged bedroom with a white bed, navy throw, and two windows overlooking greenery.
Staged bedroom with a white bed, blue throw, tufted bench, and doorway to a teal-accented room.
Staged bedroom with a white bed, navy blanket, tufted bench, and windows on two walls.
Staged bedroom with a large bed, blue coverlet, tufted bench, and windows overlooking a leafy backyard.
Window overlooking a landscaped backyard with patio seating, steps, and a covered gazebo.
Bathroom with a white subway-tile shower, blue double vanity, and hexagonal floor tile.
Bathroom with a glass shower and gray-blue double vanity.
Staged bedroom with a gray upholstered bed and a window overlooking greenery.
Stacked washer and dryer beside a bathroom with a blue vanity and white tiled tub surround.
Bathroom with a white tiled tub and shower, navy vanity, mirrored cabinet, and botanical prints.
Furnished home office with a glass-sided desk, pale rug, potted plants, and sculptural pendant light.
Staged bedroom with a black metal bed, patterned white bedding, blush pillow, and abstract wall art.
Landscaped backyard with a broad lawn, curved paver path, garden steps, and dense flowering plants.
Backyard patio with wood lounge furniture under a canopy beside a fenced garden.
Backyard patio with canopy-covered seating, a fire pit, and built-in benches.
Backyard patio with canopy-covered seating, a grill, Adirondack chairs, and a fire pit.
Gray shingle-sided home's rear exterior, framed by a lush garden and green lawn.
Rear of a gray-shingled house with a gabled roof, sliding glass doors, and a flower-lined lawn.
Rear of a shingle-sided home with glowing windows, a green lawn, and flowering trees at dusk.
Concrete side yard bordered by the house and a tall wooden fence, ending at a leafy garden.
Aerial view of Oakland homes and tree-lined streets, with the city skyline in the distance.
Aerial view of homes and tree-lined streets beside a body of water, with hills in the distance.
Aerial view of neighborhood homes, with distant water and hills.
Aerial view of Oakland homes and tree-lined streets, with the downtown skyline in the distance.
Two-level floor plan with a primary bedroom, bath, hall, stairs, and a long room; 1,788 square feet total.
Floor plan showing three bedrooms, living room, kitchen, dining area, bath, and laundry.
Two-story floor plan with room labels, dimensions, and gross internal area totaling 1,788 square feet.
Sold

3056 22nd Ave

3056 22nd Ave, Oakland, CA 94602

$1,185,000
Welcome to your new dream home in the desirable Lower Glenview neighborhood on a peaceful, tree-lined street. This exquisite craftsman boasts exceptional curb appeal. Indulge in the abundance of space this stunning home offers, with four beautifully appointed bedrooms, two full baths, and a spacious bonus room. The primary suite, complete with a modern and updated bathroom, sits alongside a phenomenal finished attic/den that can serve as a perfect home office yoga studio or nursery. On arrival, you'll notice an invitingly charming exterior and beautifully manicured landscaping. As you enter, bask in abundant natural light that illuminates the open and airy living spaces. The living room exudes warmth and comfort, flaunting refinished hardwood floors that elevate the space. The updated kitchen has stainless steel appliances, generous cabinet space, and a grand butcher block island perfect for culinary adventures. The spacious dining area seamlessly blends with the upper terraced yard, c

4
beds

2
baths

1,478 Sq.Ft. LIVING AREA

5,000 Sq.Ft. lot

Shalaya Shipman

Shalaya Shipman

Features & Amenities

Interior

  • total bedrooms4
  • Total bathrooms2
  • full bathrooms2
  • Laundry room Washer/Dryer Stacked Incl
  • Flooring Hardwood, Tile, Carpet, Bamboo
  • Fireplace None
  • APPLIANCES Dishwasher, Disposal, Dryer, Washer, Gas Water Heater
  • other interior Features Counter - Solid Surface, Kitchen Island, Updated Kitchen

Area & Lot

  • Status Sold
  • Date Sold June 26, 2023
  • Living Area1,478 Sq.Ft.
  • Lot Area5,000 Sq.Ft.
  • MLS® ID41026236
  • TypeResidential
  • YEAR BUILT1913
  • Architecture StylesCraftsman

Exterior

  • STORIES2
  • utilitiesAll Public Utilities, Internet Available, Natural Gas Available
  • PoolNone
  • roofShingle
  • lot featuresFront Yard, Landscape Back, Landscape Front
  • parkingOff Street, Uncovered Park Spaces 2
  • HEAT TYPEWall Furnace
  • AIR CONDITIONINGCeiling Fan(s)
  • sewerPublic Sewer
  • security FeaturesCarbon Monoxide Detector(s), Security System Leased
  • other exterior FeaturesBackyard, Back Yard, Front Yard, Garden/Play, Sprinklers Automatic, Terraced Up

Financial

  • Sales Price$1,185,000
View Virtual Tour

Your Vision, My Expertise

Whether you’re buying a first home, investment property, pied-à-terre or selling a home with the intention to refine your portfolio, we know exactly what it takes to deliver optimal results in the game of real estate.

Follow Us on Instagram