13454 Campus Dr
Courtesy of Compass
Sold

13454 Campus Dr

13454 Campus Dr, Oakland, CA 94619

$2,020,500
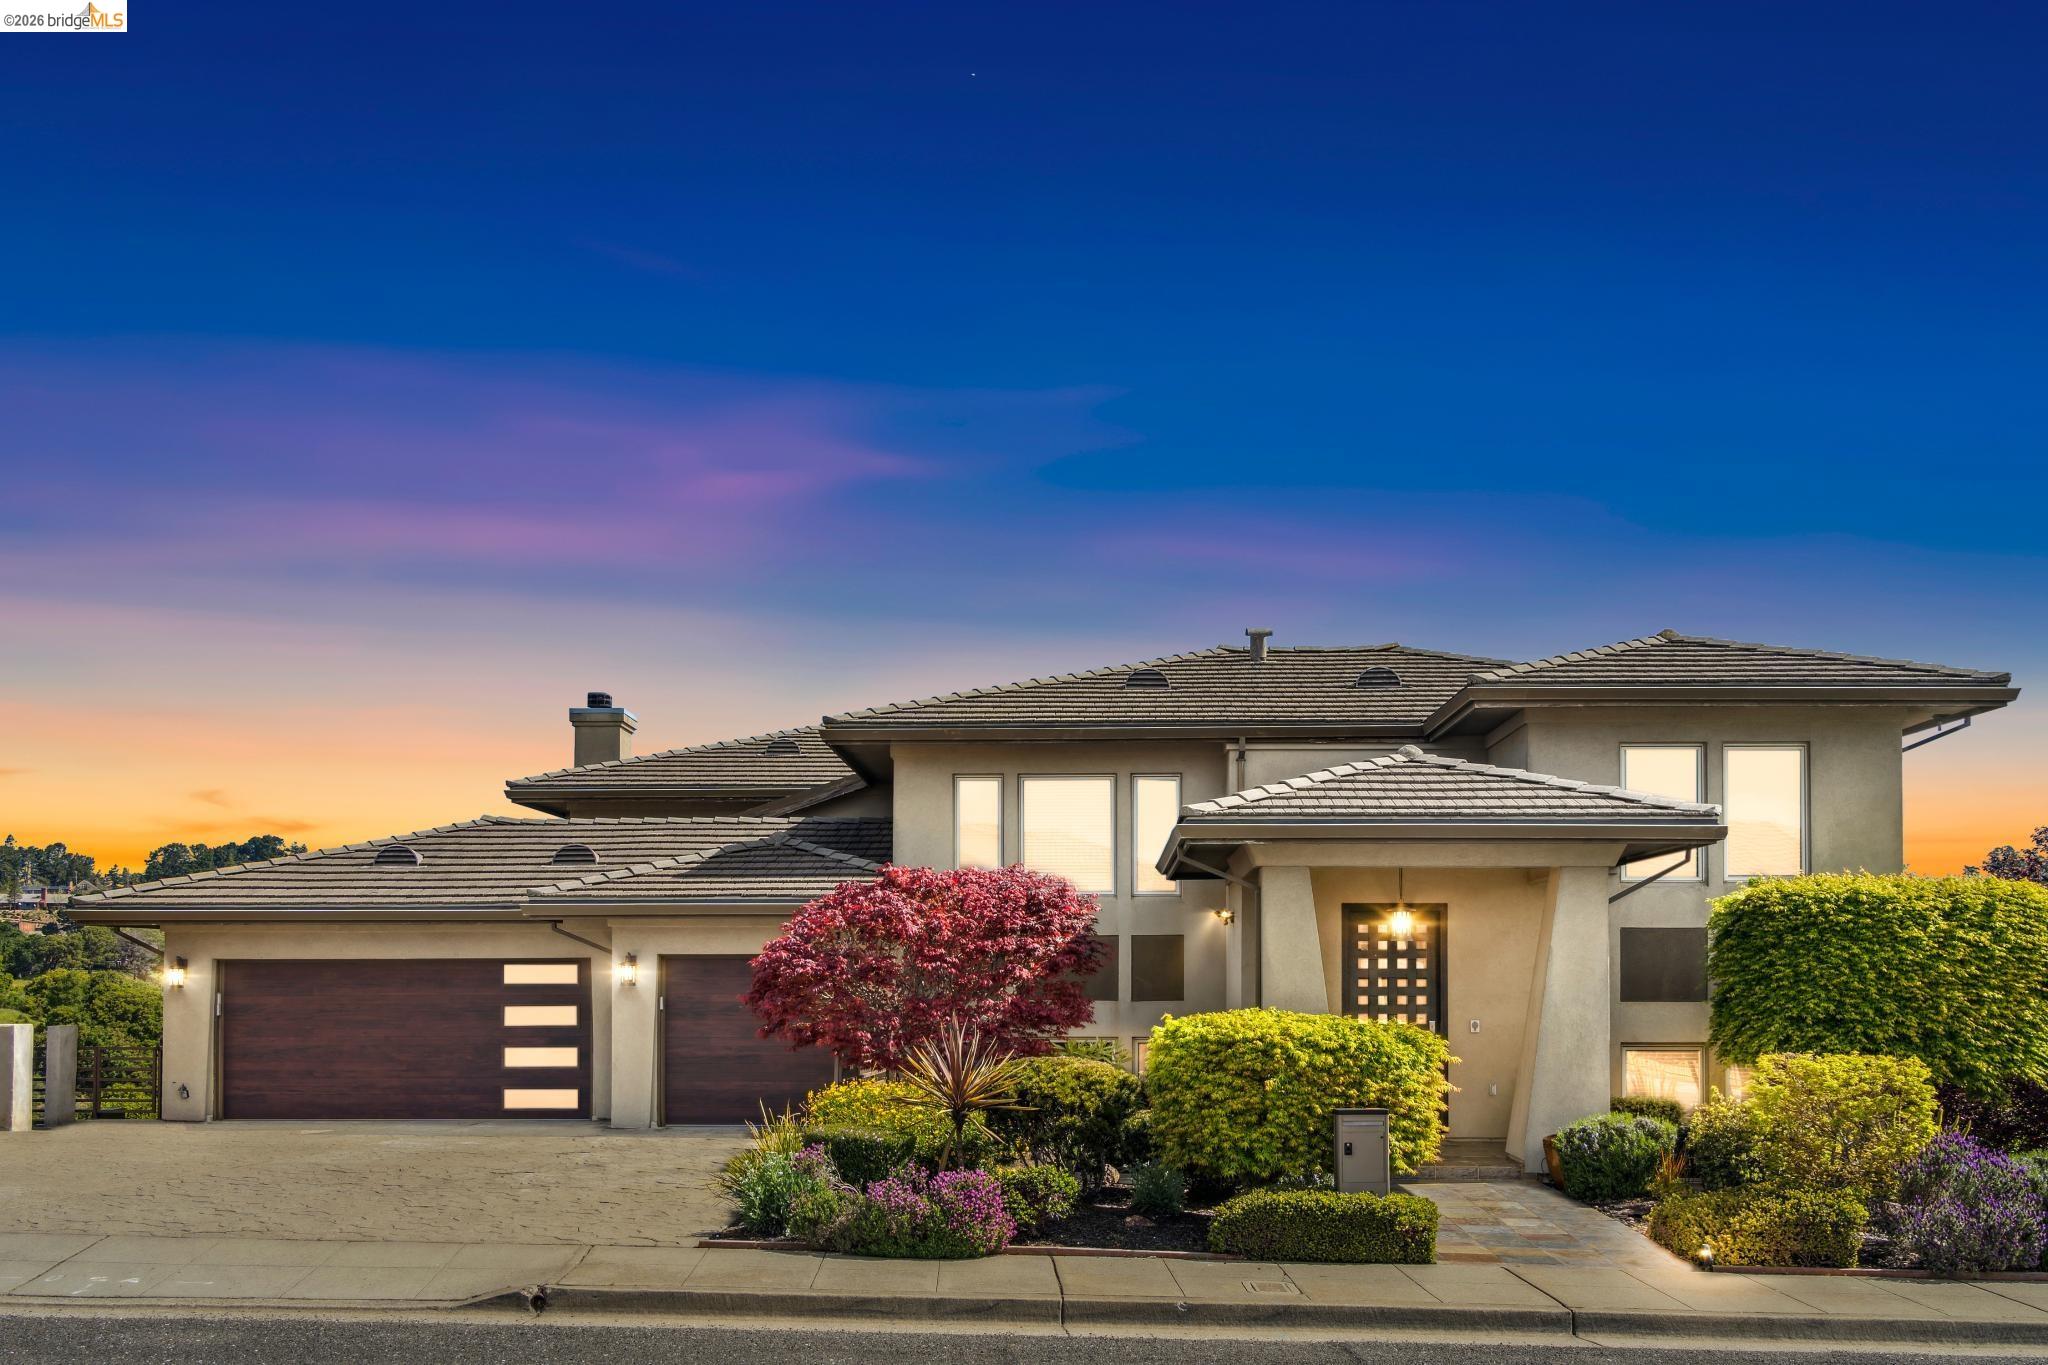
Perched atop Ridgemont with sweeping views of verdant rolling hills, 13454 Campus Drive is a stunning split-level retreat where nature-immersed serenity meets thoughtful, modern living. With 5 bedrooms and over $100,000 in fresh renovations, this home doesn't just impress it invites you in and makes you want to stay. Step inside to a main level that flows beautifully from room to room. The newly reimagined kitchen anchors the space with a generous island -- equal parts functional and social -- the spot where morning coffee turns into easy conversation, and casual weeknight dinners stretch into something a little more memorable. Throw open the doors to the expansive deck and suddenly the Bay Area's best backdrop is just part of your daily routine. A formal dining area, spacious great room, a flexible bedroom or office, a powder bath, and a dedicated wine cellar round out the level with a quiet thoughtfulness that hints at the care poured into every corner of this home. Upstairs, the primary suite earns its title. A spa-inspired en suite finished with elevated detail offers the daily ritual you'll actually look forward to and a private balcony overlooking rolling green hills seals the deal on mornings worth waking up for. With whole-home Sonos audio setting the mood from room to room, freshly updated bathrooms throughout, and hiking and running trails just steps from your front door, this is a home that meets you where you are whether that's hosting friends on the deck or sneaking out for a sunrise run on the ridge. 13454 Campus Drive isn't just a place to live. It's a lifestyle worth claiming.

5
beds

3
baths

3,968 Sq.Ft. LIVING AREA

0.55 Acres lot

Shalaya Shipman

Shalaya Shipman

Features & Amenities

Interior

  • total bedrooms5
  • Total bathrooms3
  • full bathrooms2
  • Laundry room Dryer, Laundry Room, Washer, Cabinets
  • Flooring Carpet, Engineered Wood
  • Fireplace Family Room, Gas Starter, Living Room
  • APPLIANCES Dishwasher, Double Oven, Gas Range, Microwave, Oven, Free-Standing Range, Refrigerator, Self Cleaning Oven, Dryer, Washer
  • other interior Features Family Room, Formal Dining Room, Office, Breakfast Nook, Updated Kitchen

Area & Lot

  • Status Sold
  • Date Sold August 4, 2026
  • Living Area3,968 Sq.Ft.
  • Lot Area0.55 Acres
  • MLS® ID41131322
  • TypeResidential
  • YEAR BUILT2001
  • Architecture StylesContemporary
  • View DescriptionCanyon, Hills

Exterior

  • STORIES2
  • Garage Space2.0
  • water SourcePublic
  • PoolNone
  • roofTile
  • lot featuresSloped Down, Level, Sprinklers In Rear
  • parkingAttached, Int Access From Garage
  • HEAT TYPEForced Air, Natural Gas
  • AIR CONDITIONINGNone
  • sewerPublic Sewer
  • SubstructureRaised, Concrete, Concrete Perimeter
  • other exterior FeaturesBack Yard, Dog Run, Side Yard, Sprinklers Automatic, Sprinklers Front, Landscape Back, Landscape Front, Storage Area

Financial

  • Sales Price$2,020,500

Your Vision, My Expertise

Whether you’re buying a first home, investment property, pied-à-terre or selling a home with the intention to refine your portfolio, we know exactly what it takes to deliver optimal results in the game of real estate.

Follow Us on Instagram