Property photo 1
Property photo 2
Property photo 3
Property photo 4
Property photo 5
6 Beds
8 Baths
6,940 sqft

$6,850,000

3923 Benedict Canyon Drive, Sherman Oaks CA, 91423

Price per sqft$987.03
Built in2026
Property size6,940 sqft
Property typeResidential

Overview

Active

Listed Nov 12, 2026

Updated 15h ago

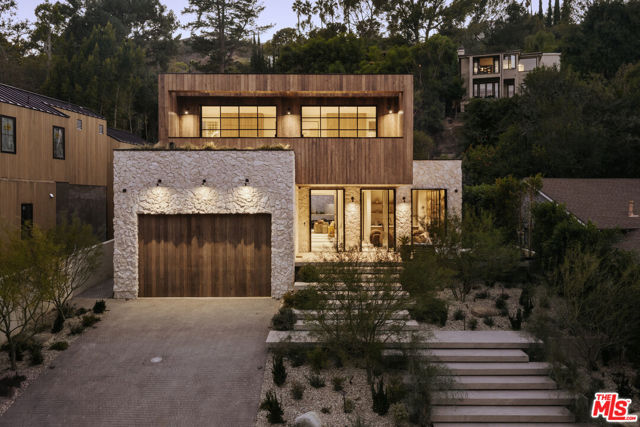
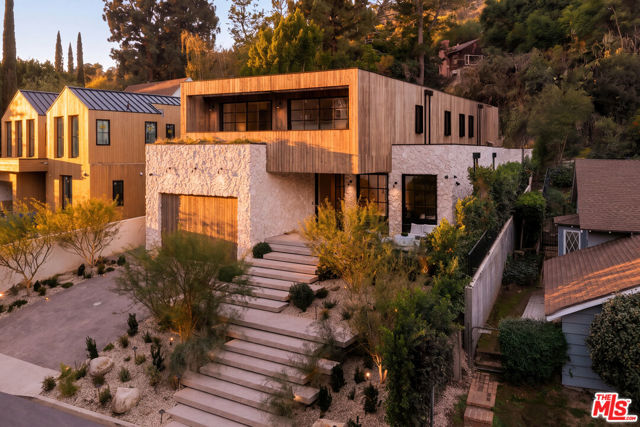
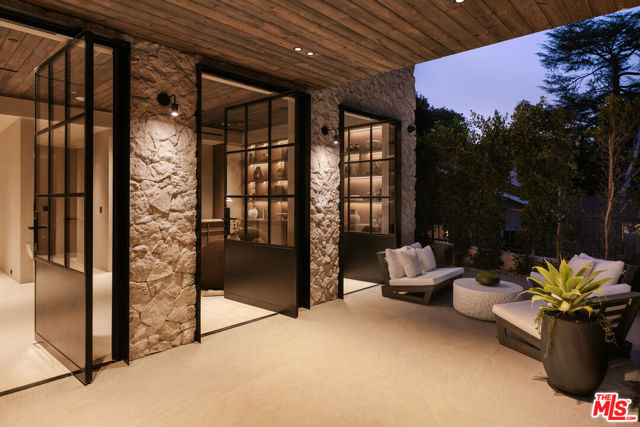
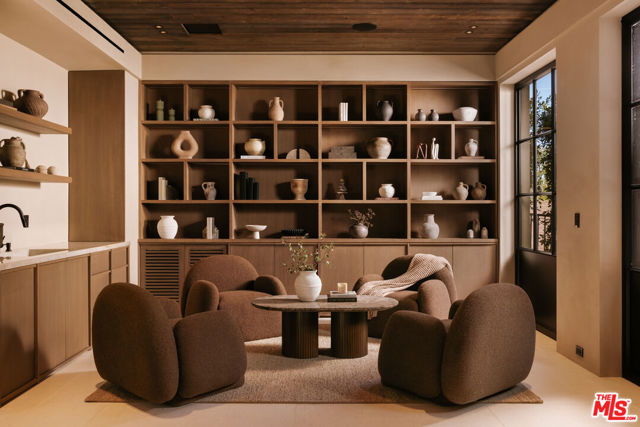
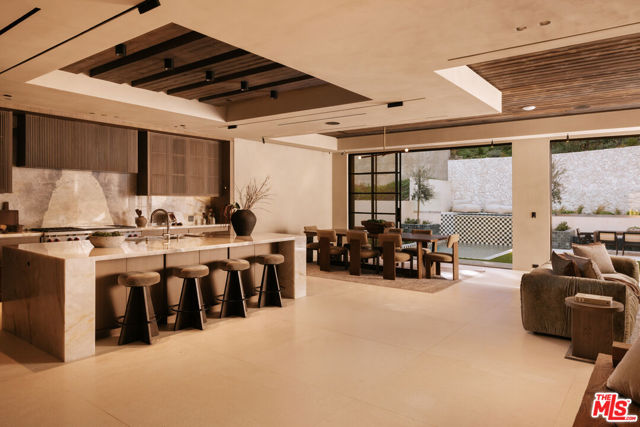
An extraordinary architectural residence tucked away on a quiet dead-end street south of Ventura Boulevard in one of Sherman Oaks' most desirable neighborhoods. Spanning approximately 6,940 square feet across three thoughtfully designed levels, this exceptional home showcases sophisticated contemporary architecture, impeccable craftsmanship, and an uncompromising commitment to natural materials and luxurious finishes.Every inch of the residence has been meticulously considered, featuring fully plastered walls, exquisite natural stone, designer lighting, and integrated LED mood lighting throughout. The result is a home that feels both architecturally striking and effortlessly inviting.The main level welcomes you with an elegant formal living room and a beautifully designed open-concept living space. An expansive chef's kitchen features premium Wolf appliances, exceptional stone finishes, generous preparation and entertaining areas, and a dedicated pantry. The kitchen flows seamlessly into the spacious family room and dining area, creating an ideal setting for everyday living and sophisticated entertaining. A generously appointed guest bedroom with a private full bathroom and an additional powder room complete this level.Upstairs, the spectacular primary suite offers a private retreat with a luxurious, all-natural-stone bathroom and an expansive walk-in closet featuring a center island. Three additional bedrooms, each with its own en-suite bathroom, provide exceptional comfort and privacy. A conveniently located laundry room and multiple balconies complete the upper level.The lower level is an entertainer's dream, offering an entirely separate world of recreation and relaxation. A beautifully appointed lounge and living area features a custom bar, billiards space, and dedicated home theater. A private sixth bedroom, currently configured as an office, enjoys natural light through its own window. The impressive wellness area includes a spacious gym, spa bathroom, and an oversized steam room, creating a resort-inspired experience without ever leaving home. An additional powder room serves the entertainment spaces.Outdoors, the property transforms into a private sanctuary. Beautifully landscaped grounds surround a stunning, fully tiled saltwater swimming pool and elevated spa. An outdoor kitchen and thoughtfully designed entertaining areas provide the perfect backdrop for intimate gatherings or larger celebrations.Defined by its striking architecture, exceptiona

$45,573/mo

Est. mortgage payment based on a $6,850,000 home price.

All estimates are provided by Luxury Presence for informational purposes only. Actual amounts may vary.

Additional information

MLS® ID
CL26107965

Interior Features

Bedrooms
6
Bathrooms
8
Fireplace
Yes
Cooling
Yes
Heating
Yes
Basement
No

Exterior Features

Lot Size
0.37 Acres

Other Property Details

Garage
Yes

Also listed on CLAW

MLS provider logo

Listed by Elizabeth Friedman, Tim Gavin with Robert A. Friedman
Listing Contact: 310-743-3301 

Bay East  ©2026 CCAR  ©2026. bridgeMLS  ©2026. Information Deemed Reliable But Not Guaranteed. This information is being provided by the Bay East MLS, or CCAR MLS, or bridgeMLS. The listings presented here may or may not be listed by the Broker/Agent operating this website. This information is intended for the personal use of consumers and may not be used for any purpose other than to identify prospective properties consumers may be interested in purchasing. Data last updated at 4:09 AM UTC, 11/19/2026.
Powered by Luxury Presence